
Brixham

Ref: 5624
  • 0

Brixham

(5624)
  • 0

Features

Property Documents

Description

The property occupies a prominent position on Bridge Road, Churston Ferrers close to its junction with the A379, the principal route linking Paignton and Brixham. The surrounding area comprises an established mix of residential neighbourhoods and commercial occupiers, providing a vibrant and accessible setting.

A range of local amenities and services are available within approximately half a mile of the property, whilst the coastal centres of Brixham (2 miles) and Paignton (3.5 miles) are easily accessible. Together with Torquay, these towns form the wider conurbation of Torbay, one of South Devon's most established residential, commercial and tourism destinations. 

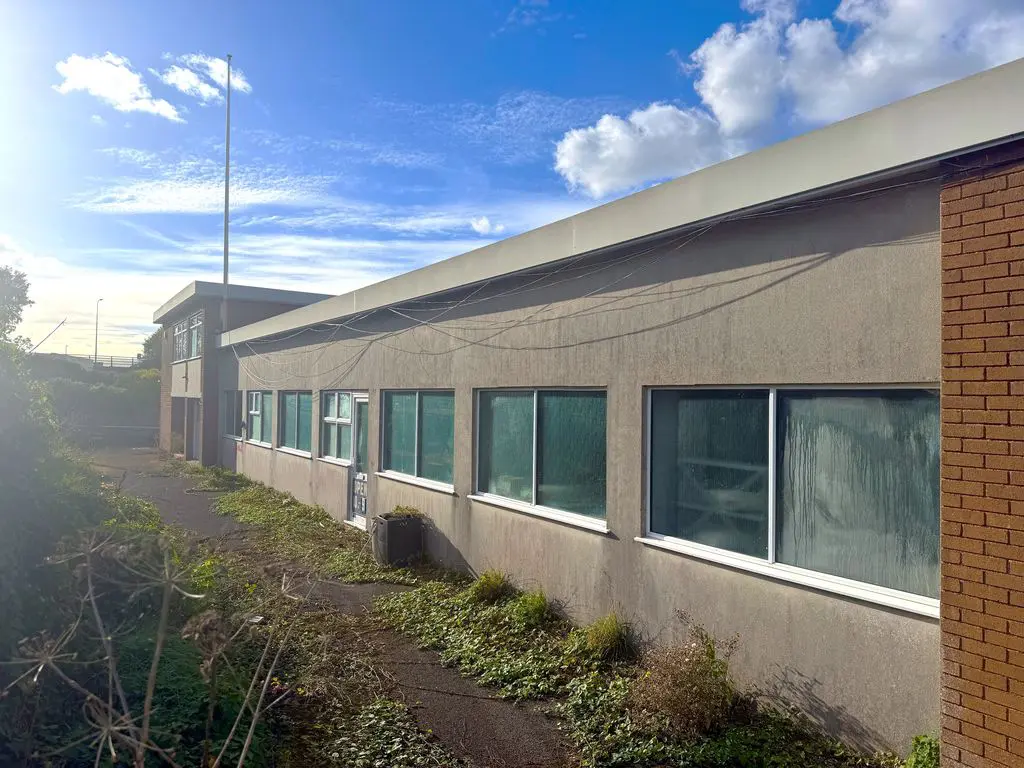
A versatile self-contained industrial/workshop unit with office accommodation, benefiting from dedicated yard space and ample on-site parking.

The property offers convenient access via double workshop doors and separate personnel entrances, making it suitable for a variety of industrial, storage, trade counter and business uses. 

WORKSHOP (69' 11'' x 24' 1'' (21.3m x 7.34m))
156.34m2 (1 ,683 sq ft).
Concrete floors. Access through personal door and 2x sliding wooden doors. Strip lights.

WORKSHOP 2

ENTRANCE LOBBY
Stairs to first floor.

WORKSHOP AREA (24' 1'' x 19' 8'' (7.34m x 6m))
44m2 (473 sq ft).

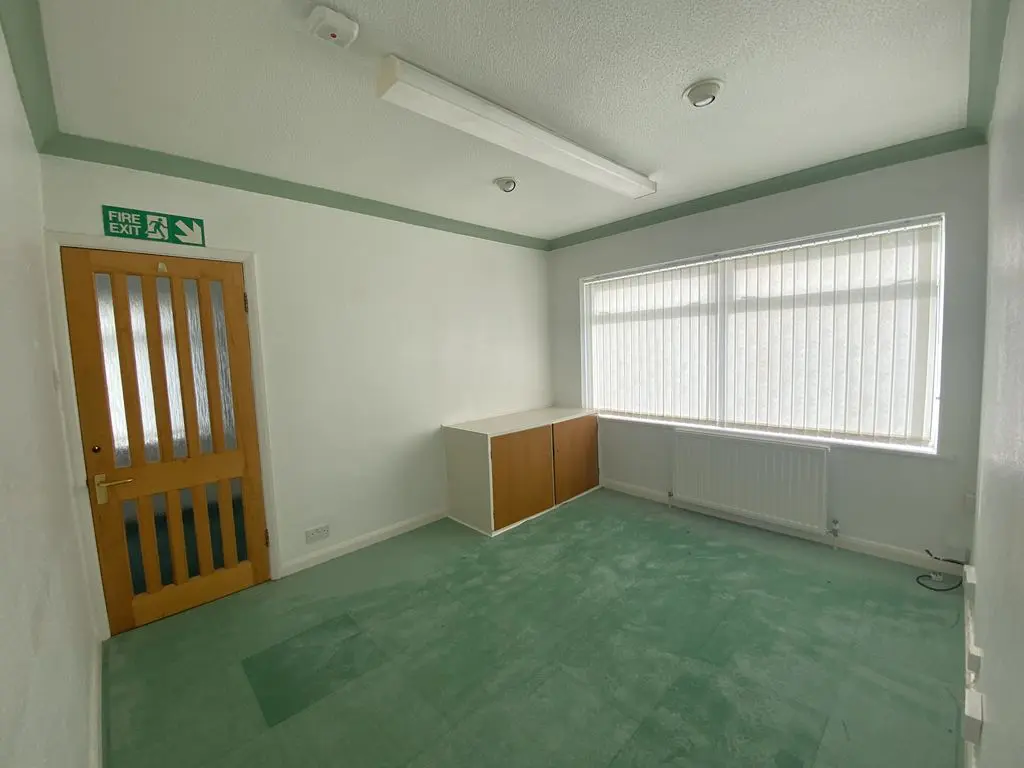
OFFICE (15' 9'' x 9' 2'' (4.8m x 2.8m))
13.44m2 (145 sq ft).

STORE (7' 10'' x 8' 2'' (2.4m x 2.5m))
6m2 (65 sq ft).

Corridor to:

WC

OFFICE (6' 7'' x 11' 6'' (2m x 3.5m))
7m2 (75 sq ft).

FIRST FLOOR

LANDING
Doors off to:

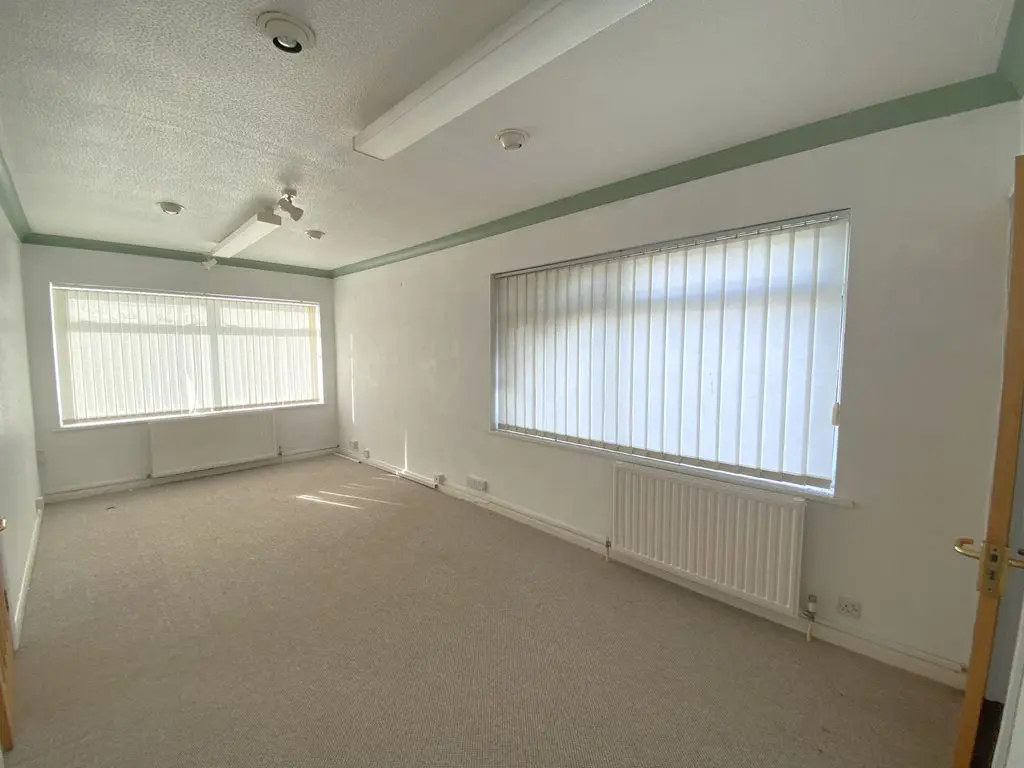
OFFICE: (10' 2'' x 12' 2'' (3.1m x 3.7m))
11.5m2 (123 sq ft).

Through to:

OFFICE (9' 4'' x 20' 0'' (2.85m x 6.1m))
17m2 (183 sq ft).

Door to:

CORRIDOR
Wall mounted Remela gas boiler. Door to:

OFFICE (10' 1'' x 23' 11'' (3.08m x 7.29m))
22m2 (237 sq ft).

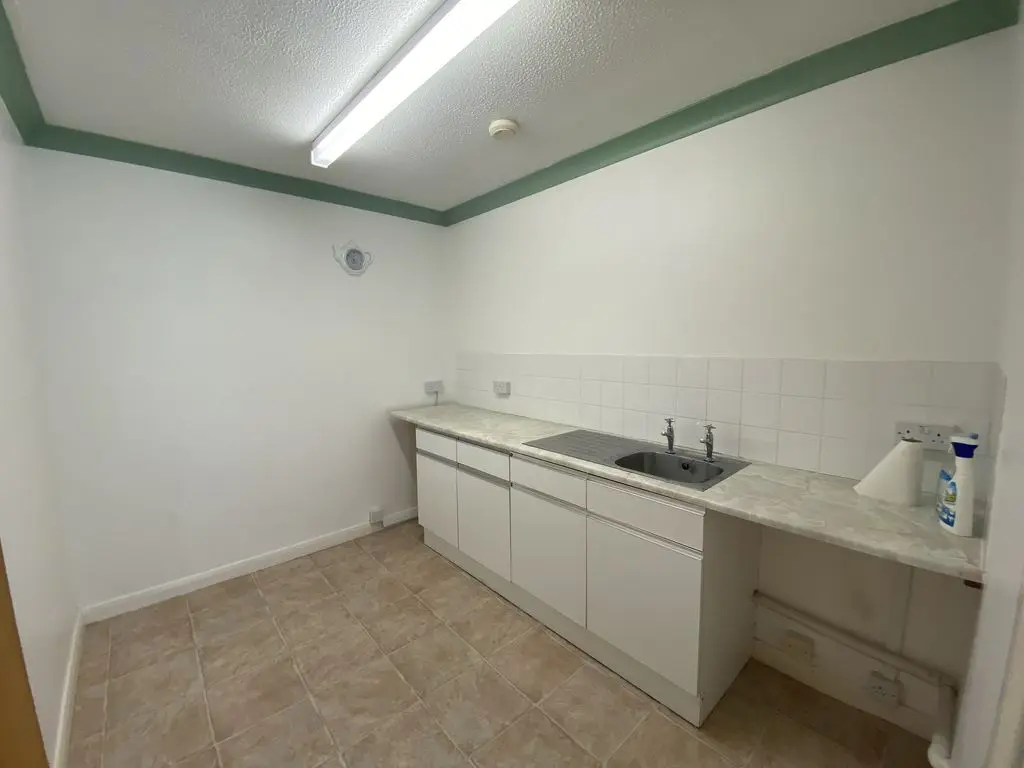
KITCHEN (7' 9'' x 10' 3'' (2.35m x 3.12m))
Stainless steel sink unit with cupboards under.

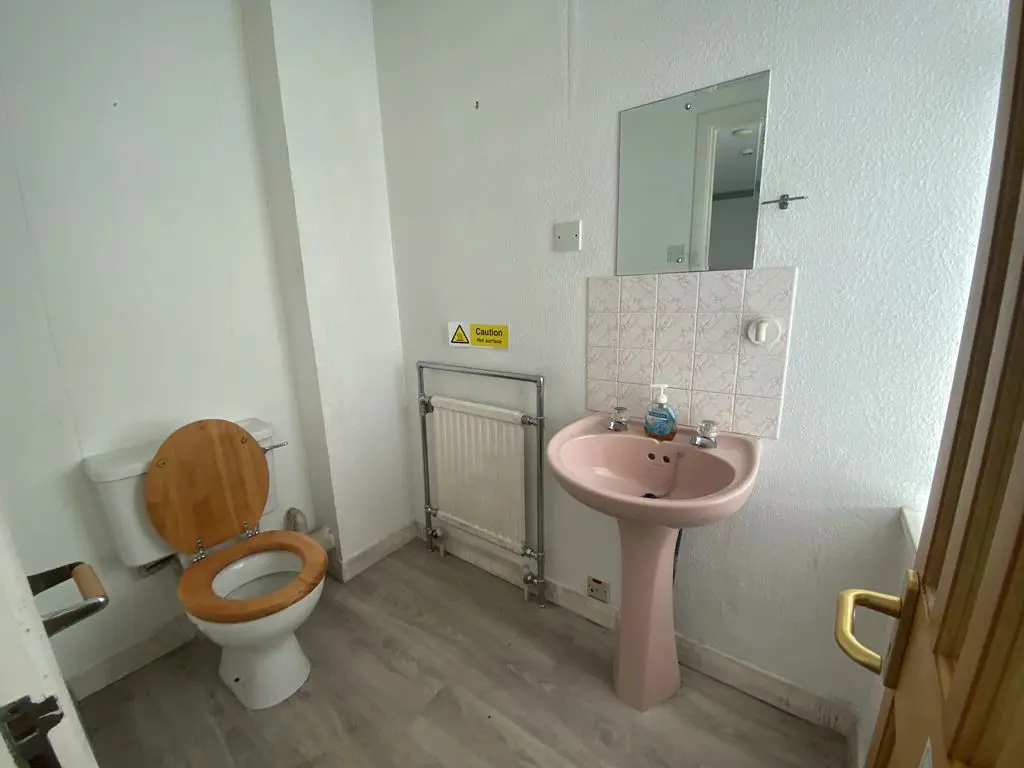
WC

GIA OF WHOLE: 336.67m2 (3,624 sq ft)

OUTSIDE
Tarmac parking for 5x vehicles. Tarmac lane running to side of building to parking area for 2x vehicles.

TENURE
Freehold.

INVENTORY
Equipment – an inventory of equipment may be available by separate negotiation, but its condition will not be warrantied.

RATEABLE VALUE
Part Ground Floor (Atlantic) - 2026 List: £14,250.
Part Ground Floor (N P Hatton) - 2026 List: £8,100.
First Floor - 2026 List: £6,900.

Please note this is not Rates Payable. Interested parties are advised to make their own enquiries with the Local Billing Authority, Torbay Council.

VAT
VAT status to be confirmed.

LEGAL COSTS
Each party will be responsible for their own legal costs unless expressly agreed otherwise.

EPC RATING D

METHOD OF SALE
The property is offered for sale by Informal Tender, subject to auction-style conditions.

Informal Tender Deadline: Friday 13th November 2026 at 12 noon.

Offers must be submitted in writing using the prescribed tender form, available from Bettesworths.

The offer should clearly state the proposed purchase price, the name of the purchasing entity and details of the proposed funding arrangements, including evidence of the availability of funds where possible.

The seller’s solicitors have prepared a legal pack containing the relevant title and property information for review by prospective purchasers and their legal advisers. The legal pack is available upon request from Bettesworths.

Following acceptance of an offer, the successful purchaser will be required to exchange contracts within 7 days, with completion taking place within 28 days thereafter. The seller is not obliged to accept the highest or, indeed, any offer.

VIEWING
Viewing is highly recommended and can be arranged by prior appointment with the agents, Bettesworths.

Enquire about this property

Name(Required)

Address

  • Address Hatton House
  • Area Brixham
  • County Devon
  • Postal Code TQ5 0JL
  • Country UK