
- Home
- Apartments
- Torquay
- £465,000
- Leasehold
- Leasehold
- Apartments
Features
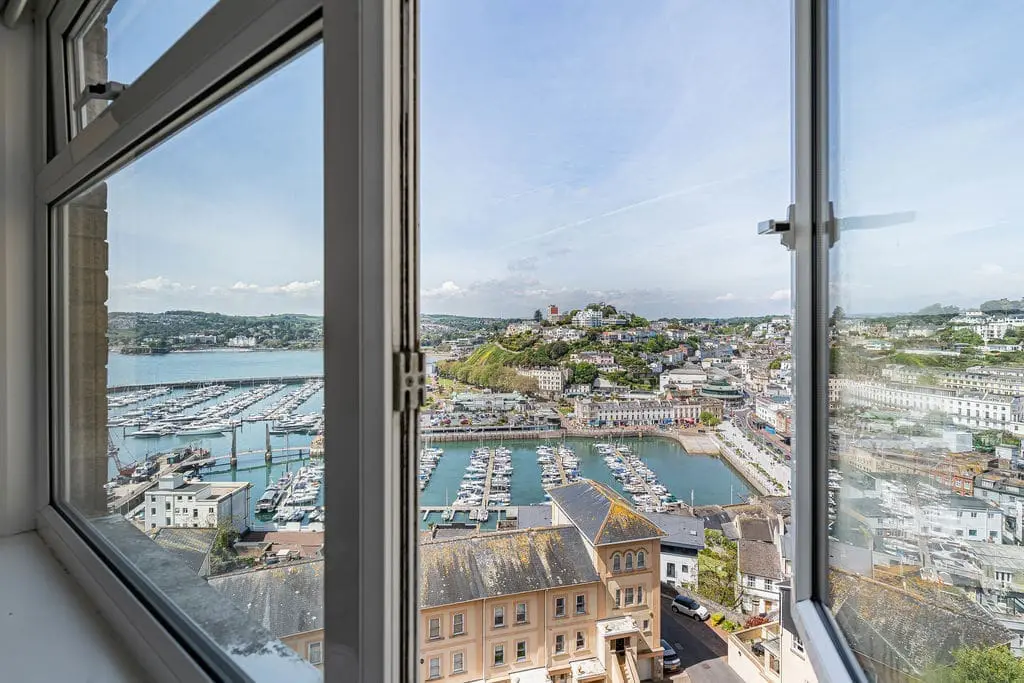
- Purpose Built Apartment with Breathtaking Panoramic Marine Views
- Substantial 3 Bedroom Accommodation: Master En-Suite, Lounge & Dining Room
- Fitted Kitchen, WC, Bathroom & Garage
- Telephone Entry System, Lift & Live in Caretaker
- Must Be Viewed to Fully Appreciate
Description
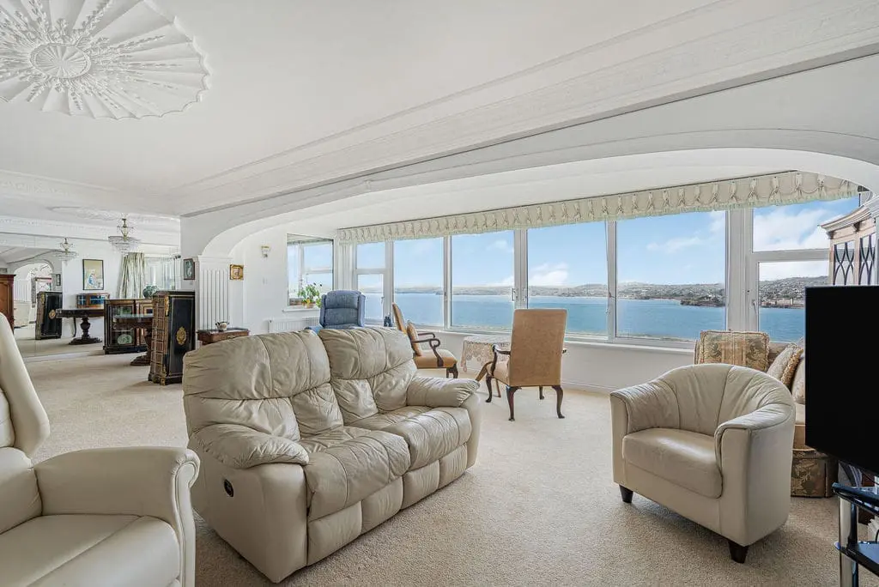
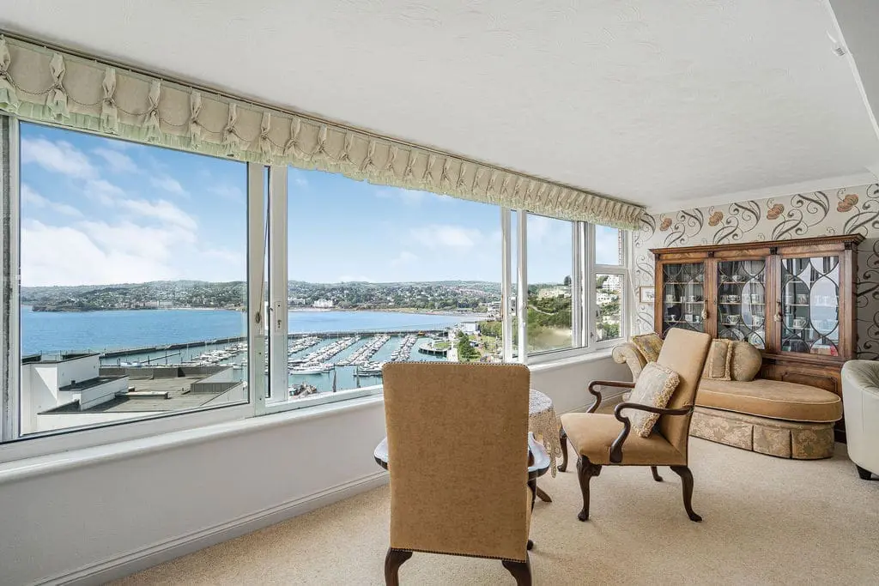
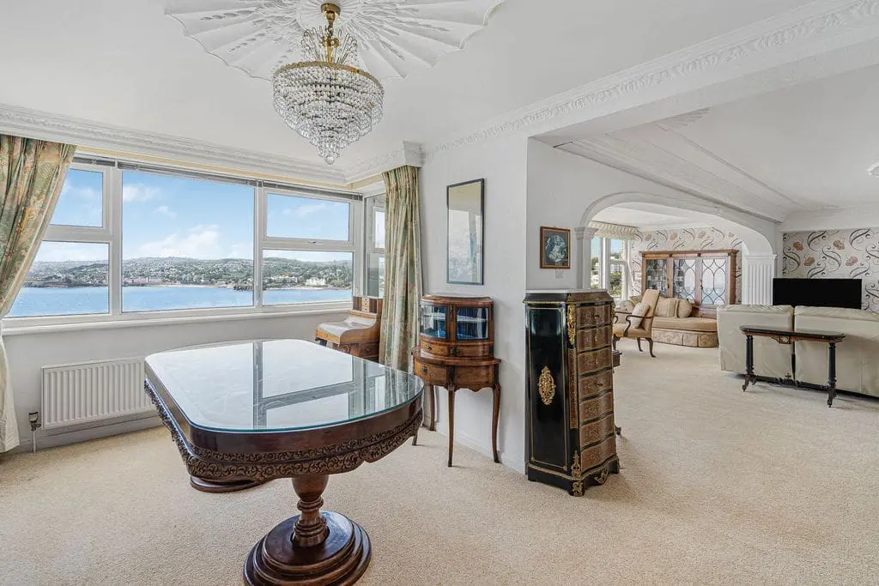
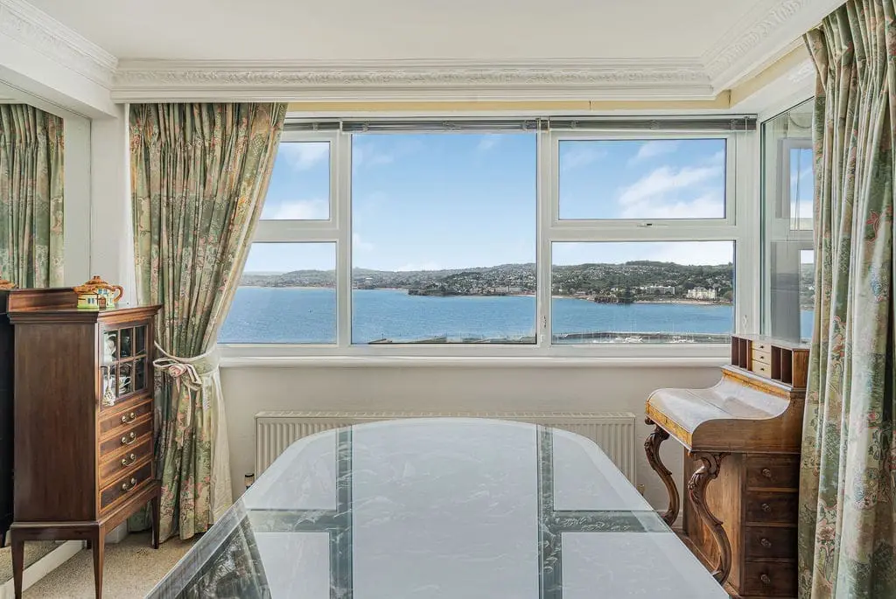
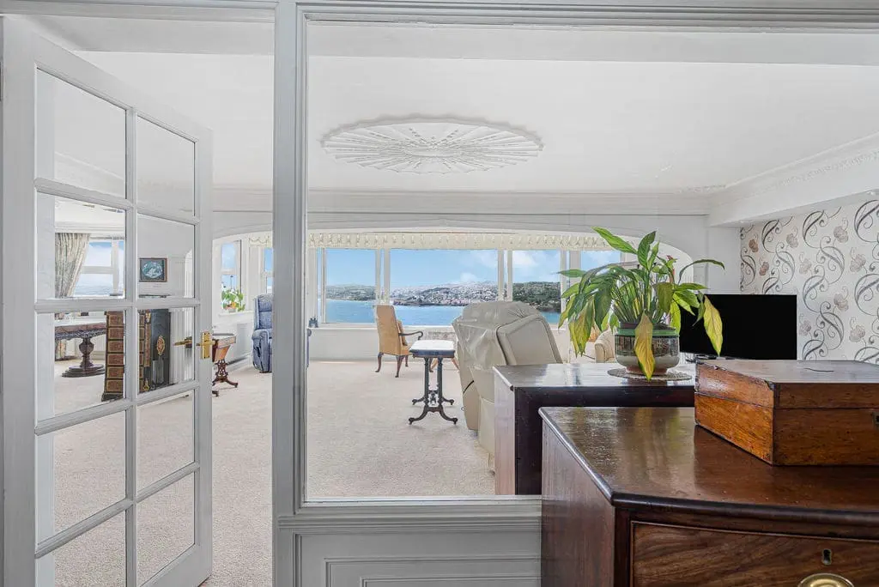
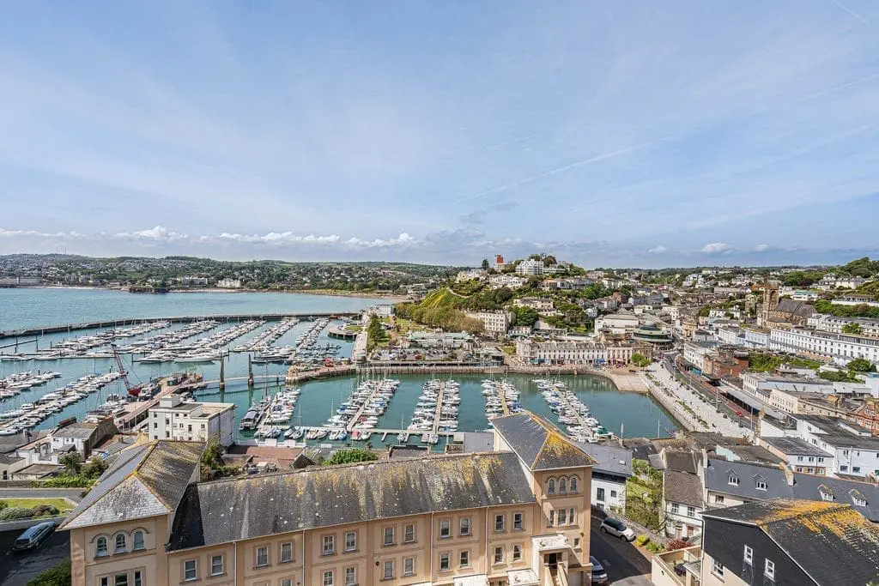
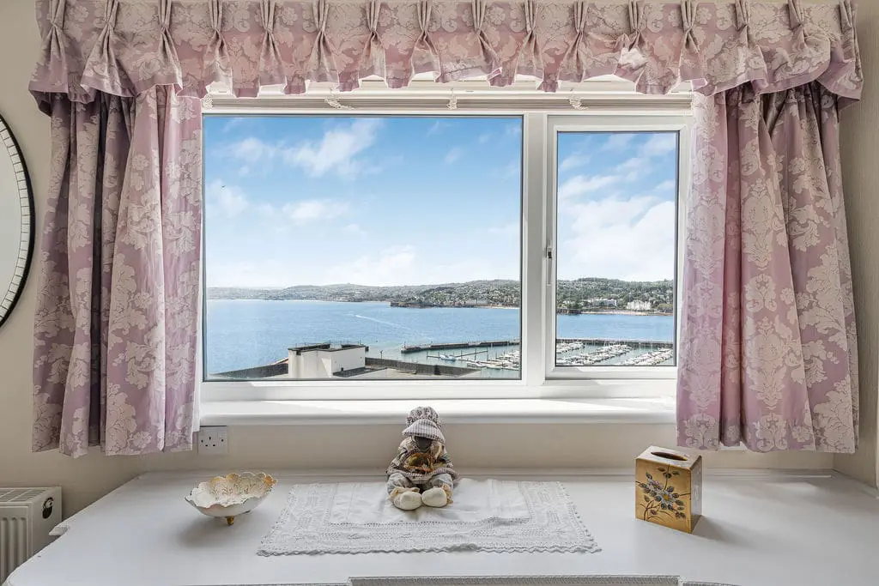
Shirley Towers consists of three purpose built blocks enjoying a superb elevated position, providing stunning sea views and panoramic outlooks across Torquay Harbourside and beyond.
This apartment is located within Block A on level 5. However, this is only two floors up from the main entrance. The apartment’s position and the angle of the building have been perfectly designed to maximise uninterrupted panoramic views across the bay and harbour — a perspective that can only be fully appreciated when viewing the apartment in person. The lift opens into a private hallway leading to the apartment’s front door. On entering the apartment your eye is immediately drawn to the fabulous view.
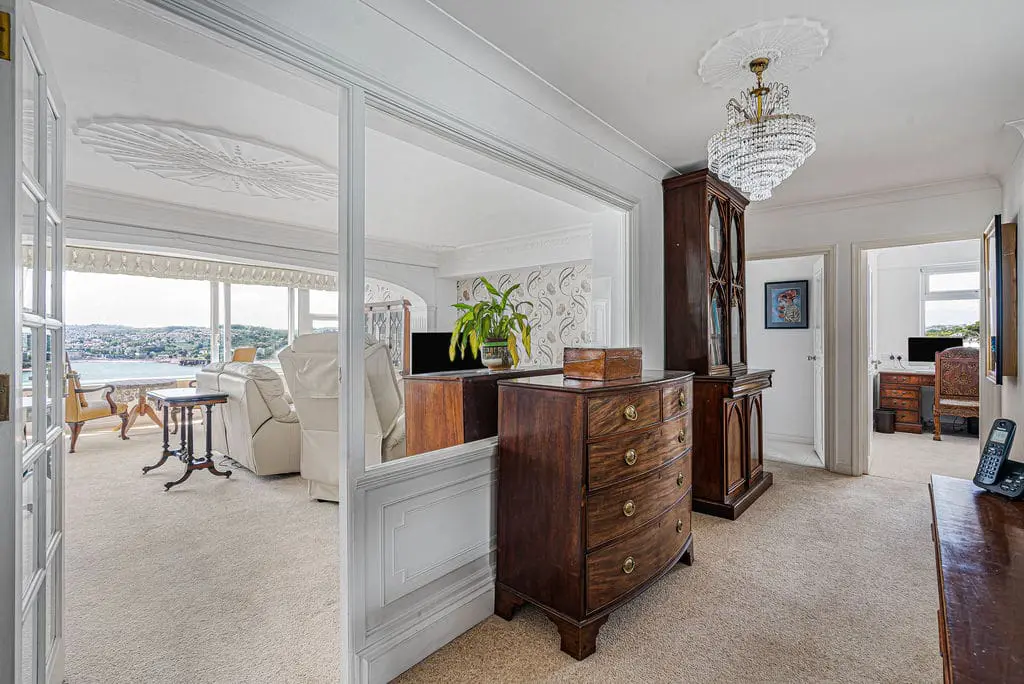
The entrance hallway leads to the lounge & dining room. The kitchen and the 3 bedrooms, master ensuite, cloakroom and family bathroom are accessed from the hallway. The apartment which benefits from double glazing and gas central heating, is being offered with vacant and is the perfect opportunity to own a luxurious apartment in this coastal location.
Shirley Towers is situated in the popular harbourside district of Torquay, within walking distance of beaches and town centre amenities, ensuring convenient access to restaurants, shops and leisure facilities.
COMMUNAL ENTRANCE
At road level. Telephone security access system. Lift and access to stairwell.
LEVEL 5
Private entrance via lift or stairs opening to:
HALLWAY
With separate WC and large storage cupboards, one containing the water heater. Wall mounted radiators.
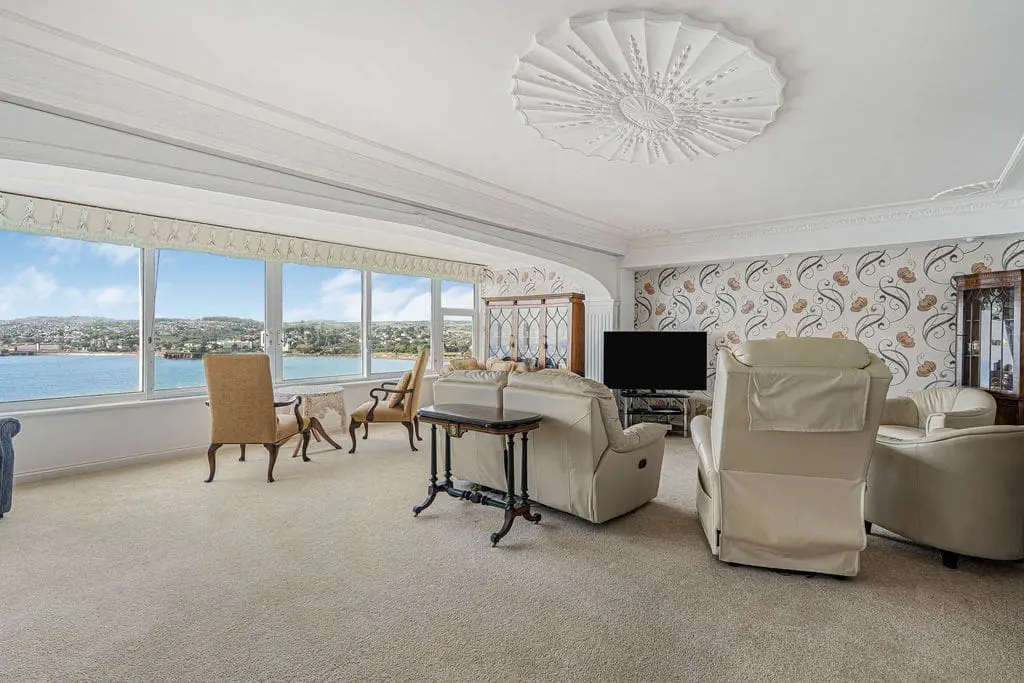
LOUNGE
Wall mounted radiator. Picture windows to the front.
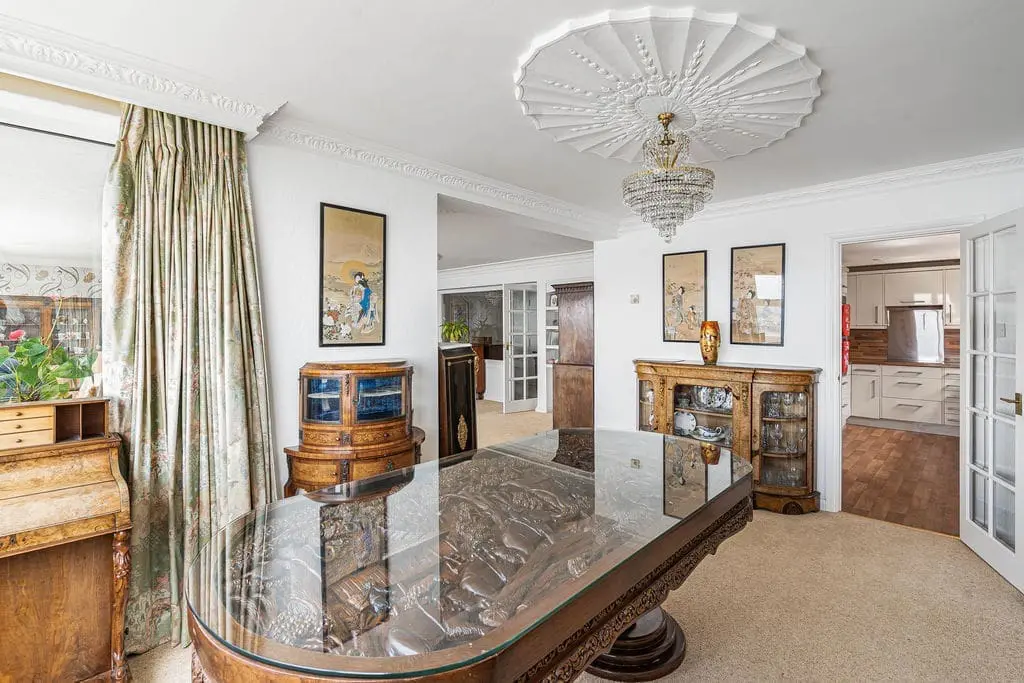
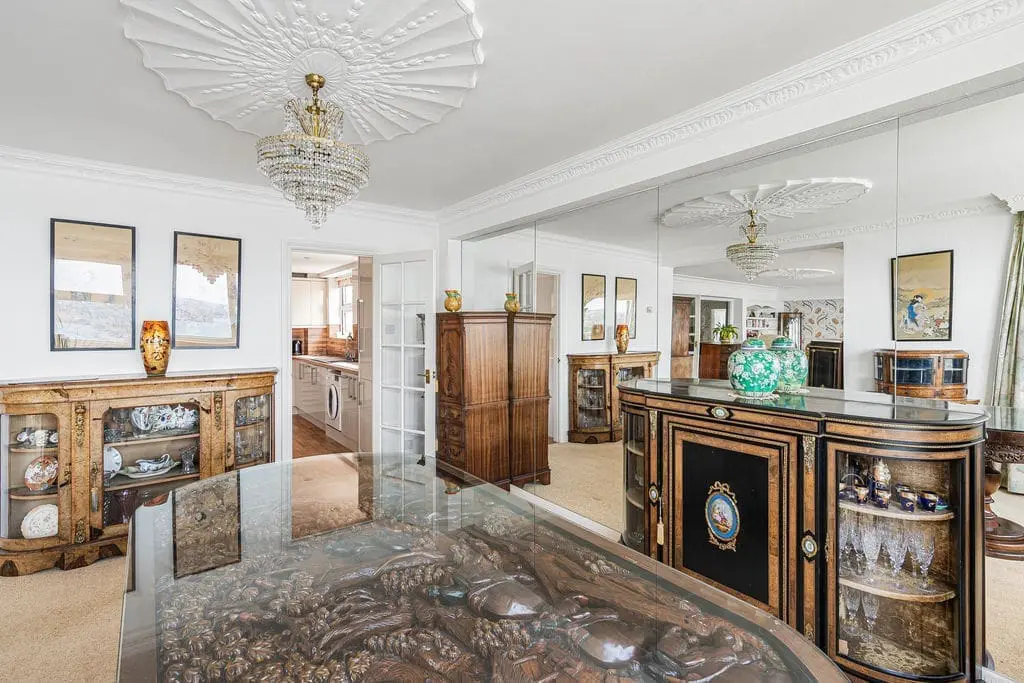
DINING ROOM
Wall mounted radiators, windows with front aspect.
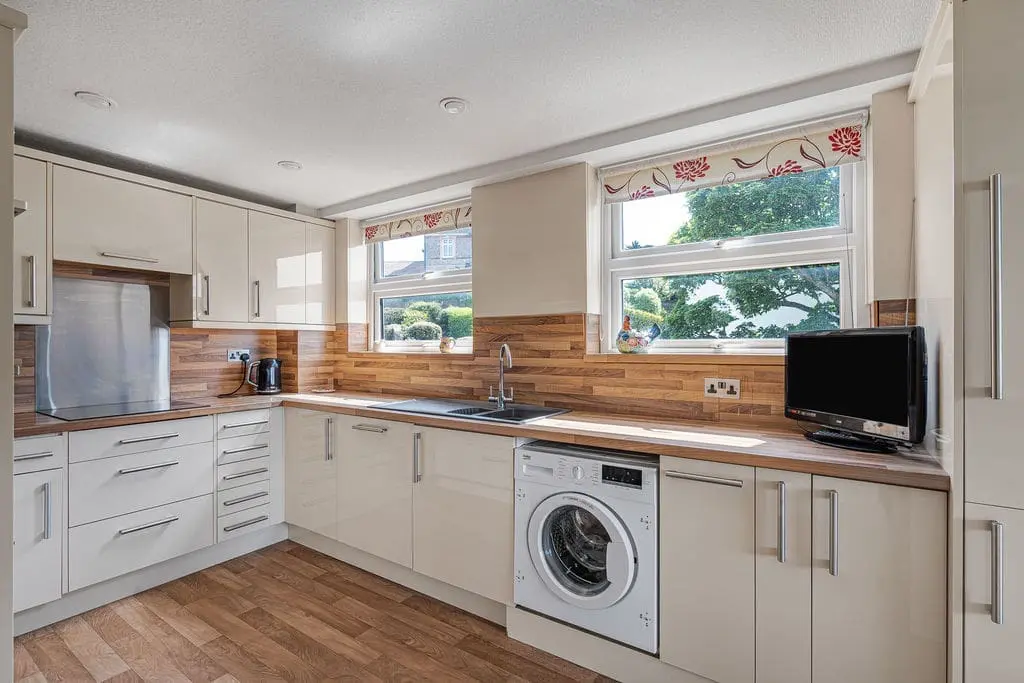
KITCHEN
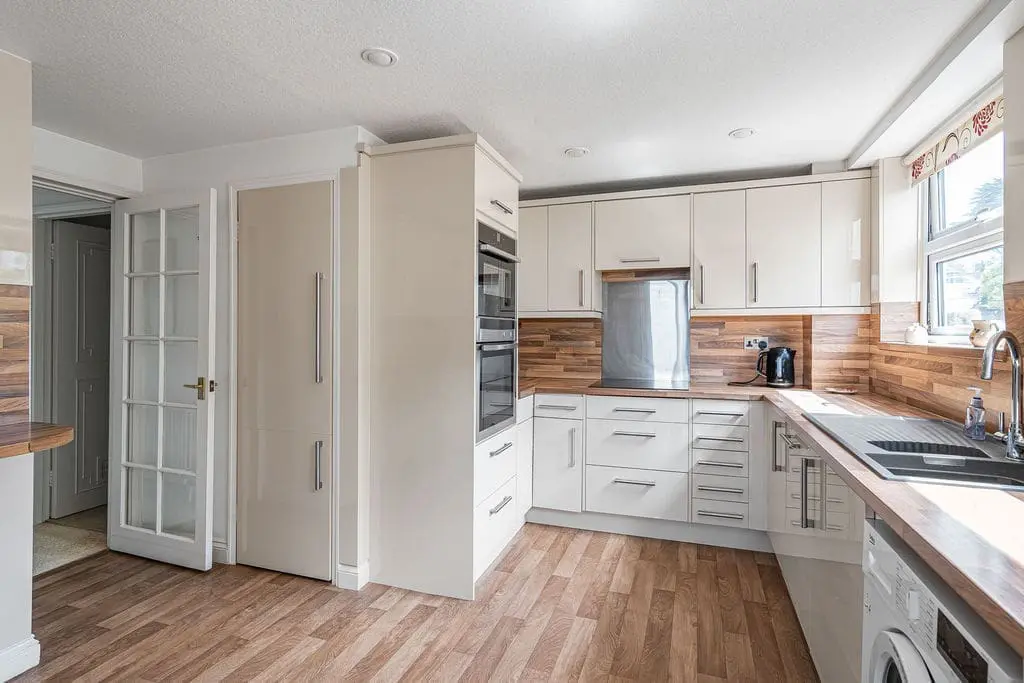
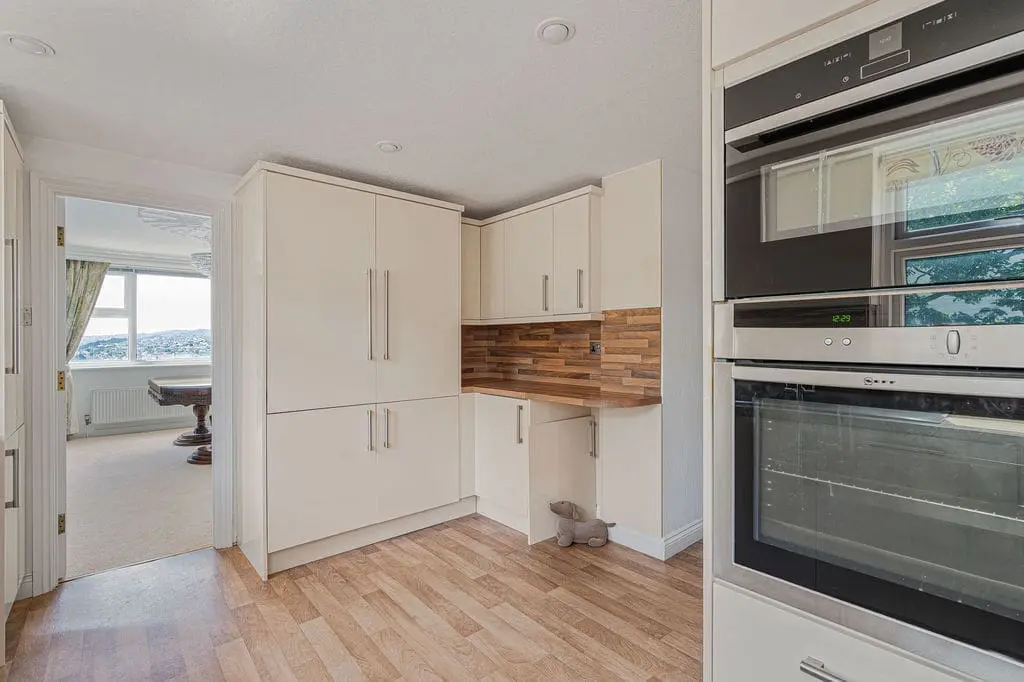
Access via the hallway or dining room. Quality, modern wall and floor mounted storage cupboards, boiler, sink with drainer, integrated dishwasher, plumbing washing machine. Side aspect. Pantry cupboard.
CLOAKROOM
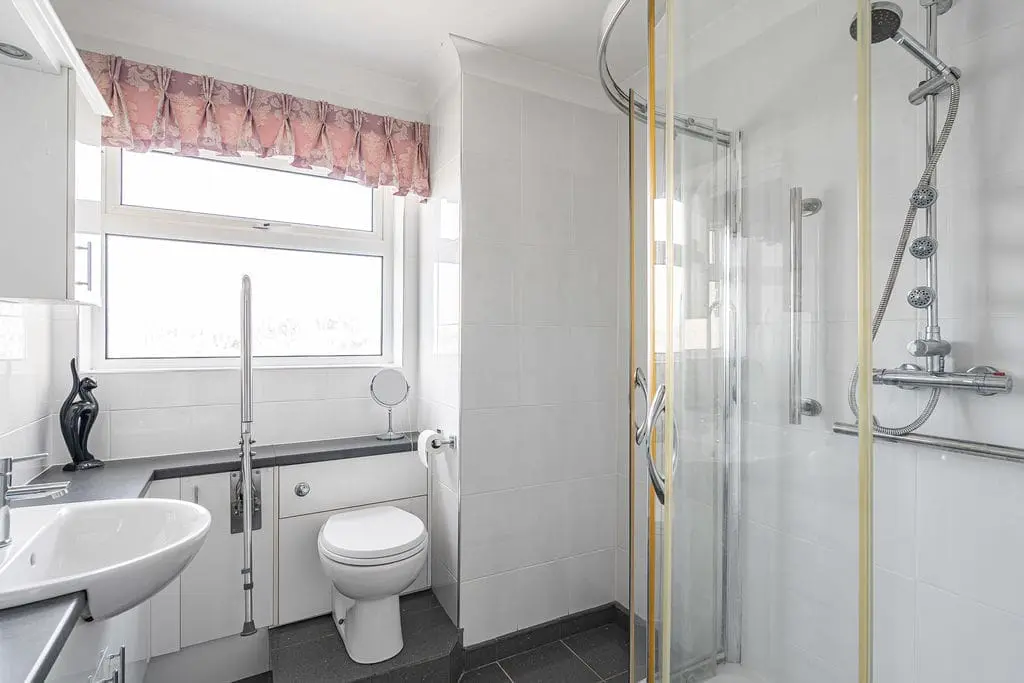
Modern fixtures, floor to ceiling tiles.
MASTER BEDROOM
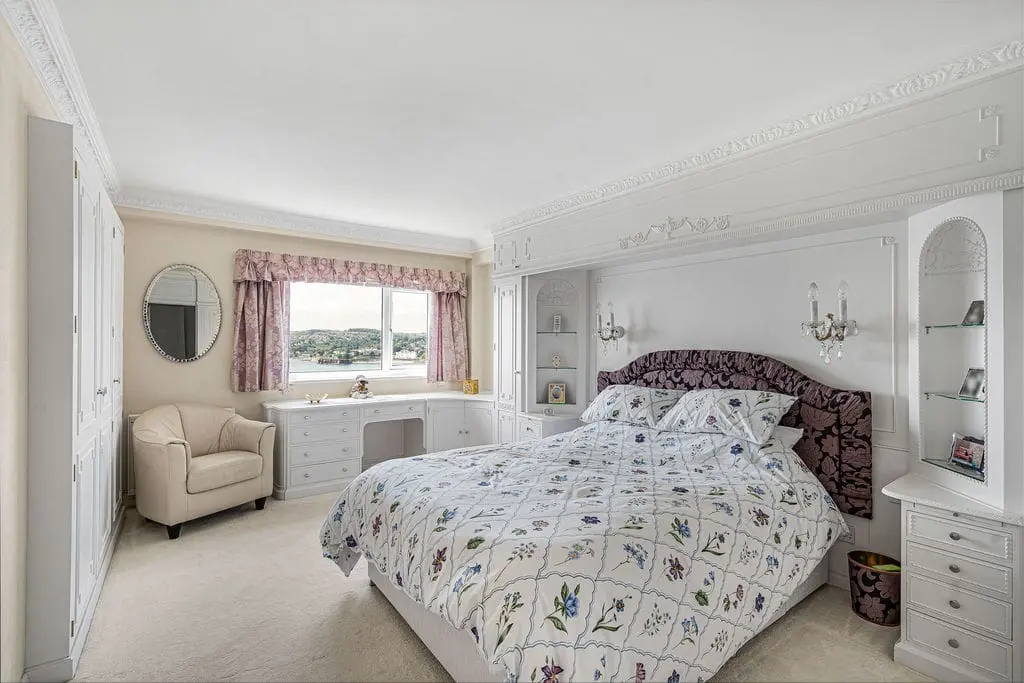
With front aspect. Built in wardrobes, wall mounted radiator. En-suite with large corner shower, WC and wash hand basin. Side aspect.
BEDROOM 2
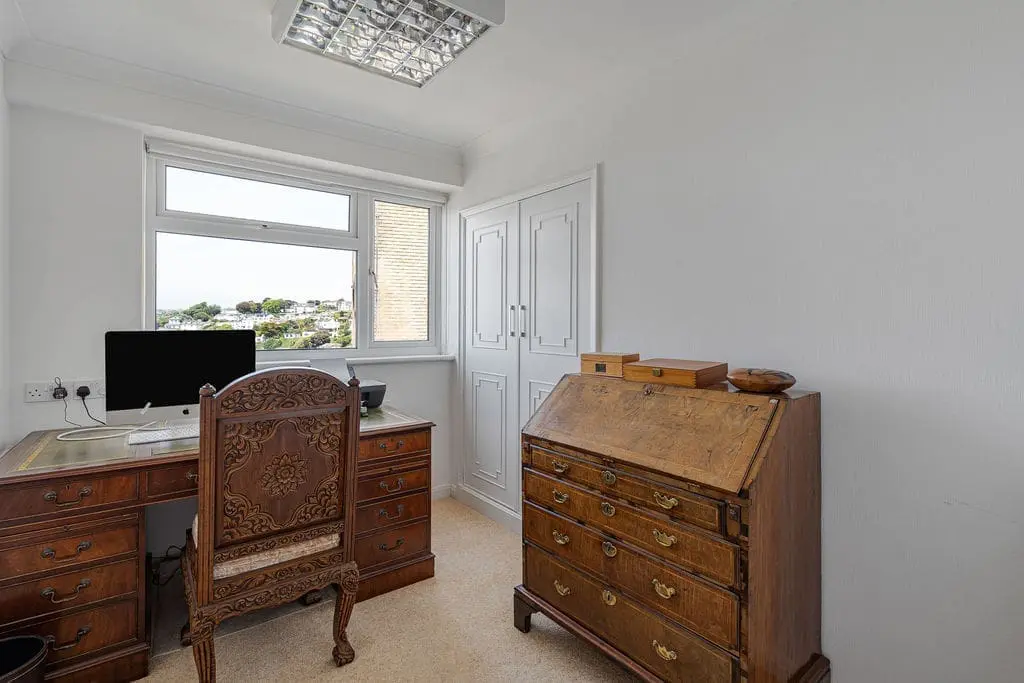
Single with built in wardrobes. Wall mounted radiator and side aspect. Currently used as an office.
BEDROOM 3
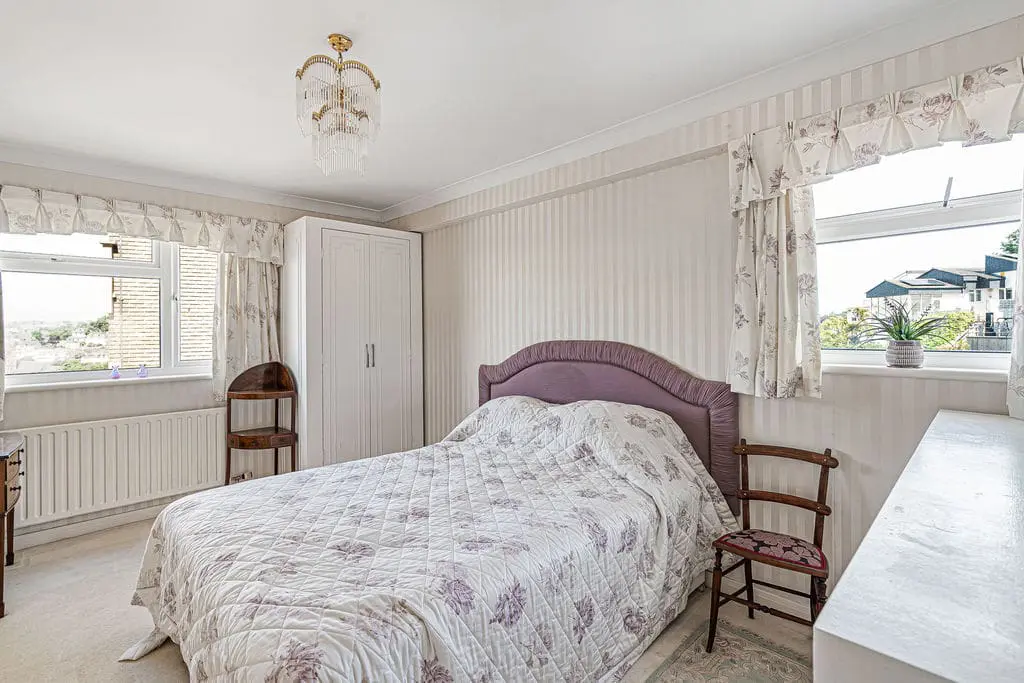
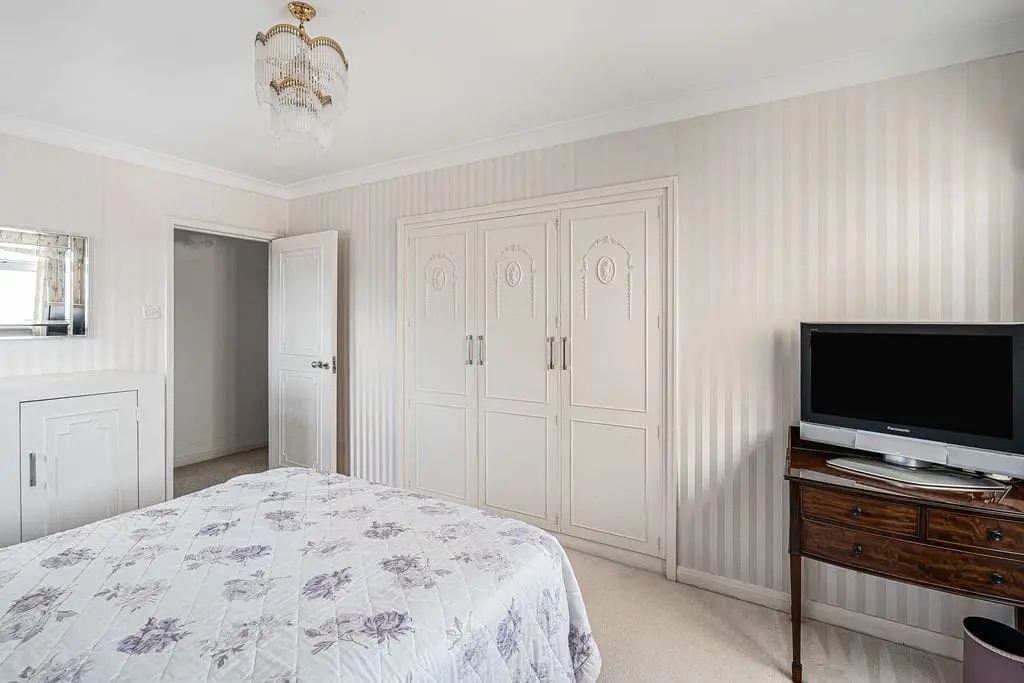
Large double room with built in wardrobes. Wall mounted radiator and dual side and rear aspect.
FAMILY BATHROOM
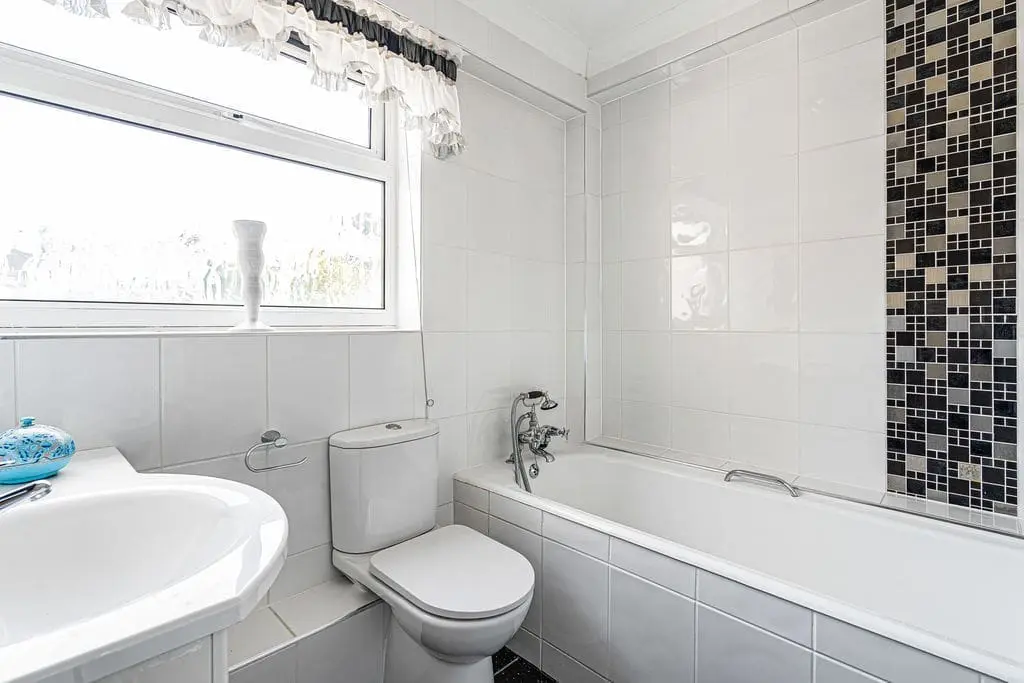
Bath with shower over, WC and wash hand basin. Rear aspect.
OUTSIDE
Large Garage (No. 16). Visitor parking. Communal gardens.
GENERAL INFORMATION
TENURE
Leasehold with Share of Freehold. A 1,024 year lease from 1966. Expiry date 2990. No letting or pets allowed.
SERVICE CHARGE
Ā£4,450 per annum inclusive of water and buildings insurance. There is the benefit of a live in caretaker.
UTILITIES
Mains gas, electricity, water and drainage. The property benefits from double glazing & gas central heating.
COUNCIL TAX BAND G
EPC RATING C
VIEWING
Viewing is highly recommended and can be arranged by prior appointment with the Sole Agents, Bettesworths. Tel. 01803 212021.
Enquire about this property
Address
- Address Shirley Towers A7
- Area Torquay
- County Devon
- Postal Code TQ1 2BU
- Country UK
- Bettesworths
Contact me
- Bettesworths
Enquire about this property


