
- Annual Rental of £59,500
- Leasehold
- Industrial
- Home
- Industrial
- Nr. Totnes
- Annual Rental of £59,500
- Leasehold
- Leasehold
- Industrial
Features
- MOT / GARAGE / CAR SALES SITE
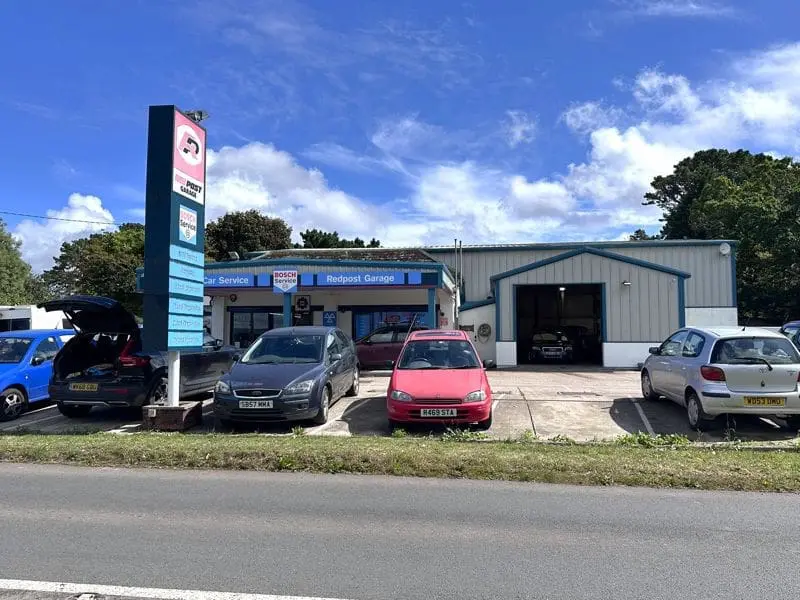
- Prominent Roadside Position with High Passing Traffic
- Approx. 473m2 (5,091 sq ft) Accommodation on a 0.3 Acre Site with Forecourt
- Modern Workshops & Offices
- Suitable for Motor Trade, Car Sales or Other Commercial Uses (STP)
Features
- Approx. 473m2 (5,091 sq ft) Accommodation on a 0.3 Acre Site with Forecourt
- Modern Workshops & Offices
- MOT / GARAGE / CAR SALES SITE
- New Lease Terms – Business Available By Negotiation
- Prominent Roadside Position with High Passing Traffic
- Suitable for Motor Trade, Car Sales or Other Commercial Uses (STP)
Description
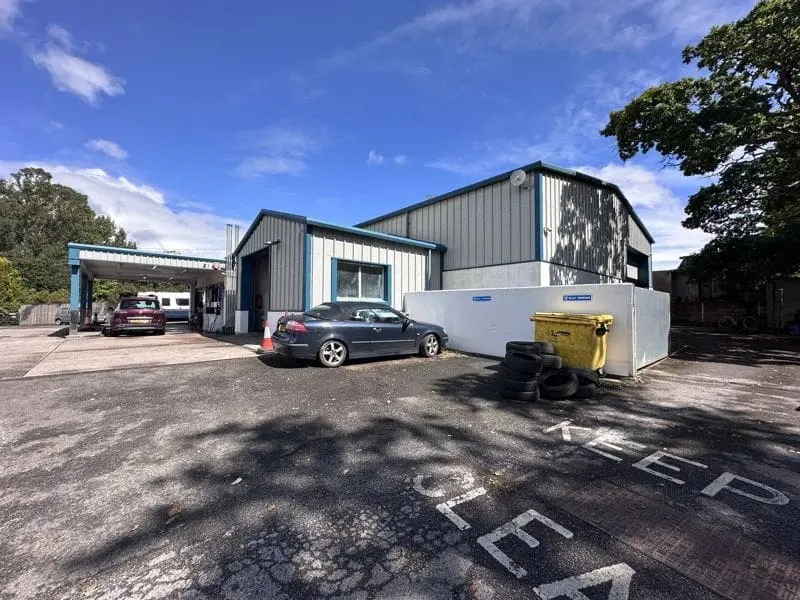
The property is situated in a quasi-rural location fronting the A381 Newton Abbot (5.5 miles) to Totnes (3 miles) road, with a second entrance off the adjoining country lane.
The immediate area is predominantly farmland, with a small number of nearby residential dwellings and commercial units. As the A381 is the principal route connecting Totnes and Newton Abbot, the property benefits from a high level of passing traffic.
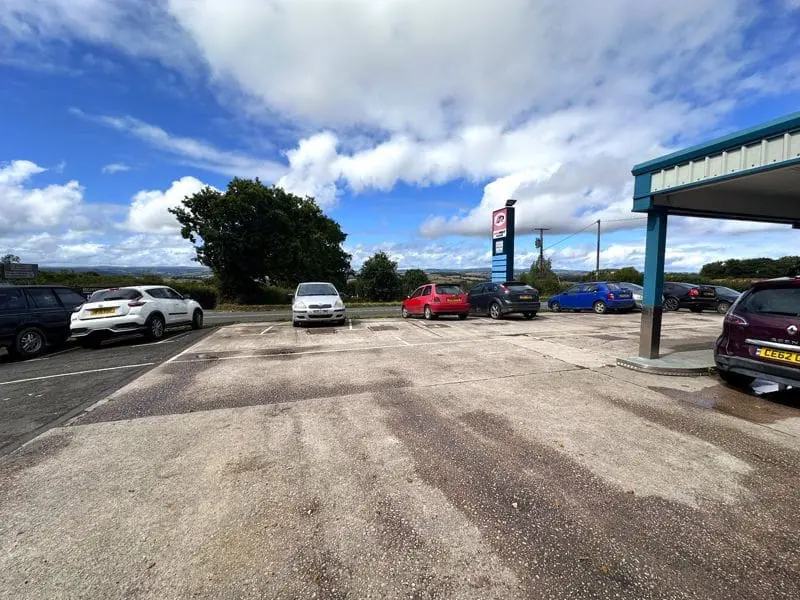
The frontage to the A381 provides excellent potential for car sales or other roadside trade uses.
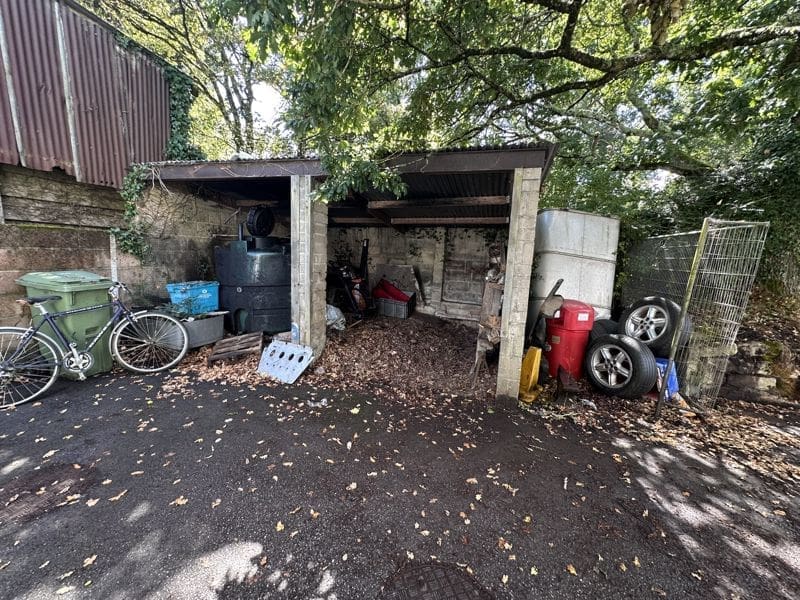
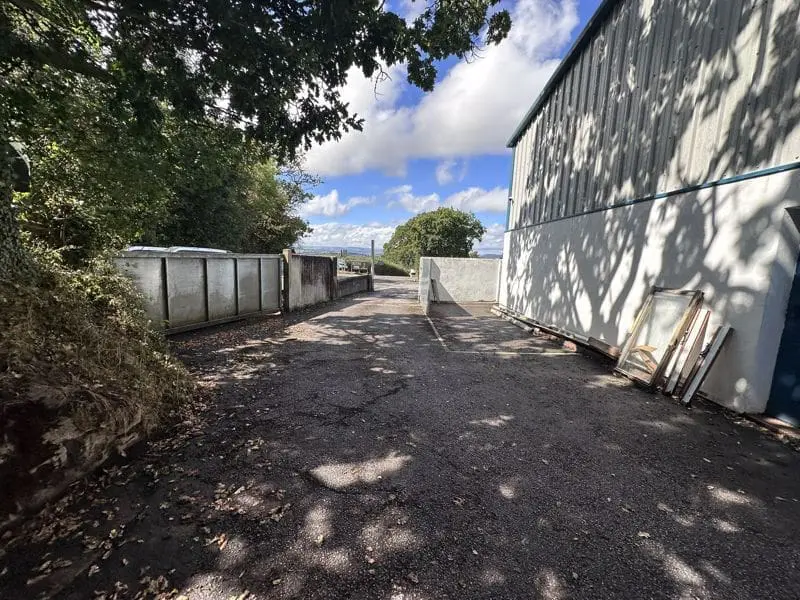
The property comprises a roadside garage site extending to approximately 0.3 acres (0.12 hectares), with a number of buildings of mixed age and construction.
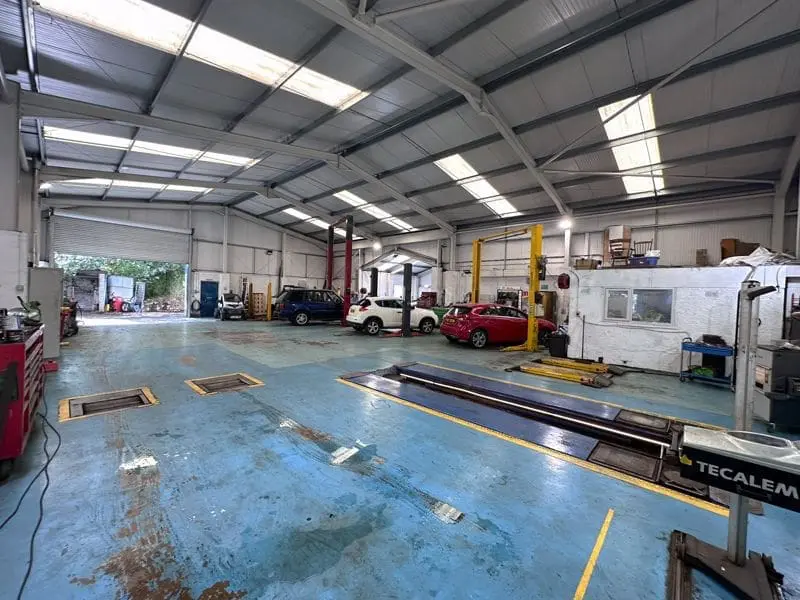
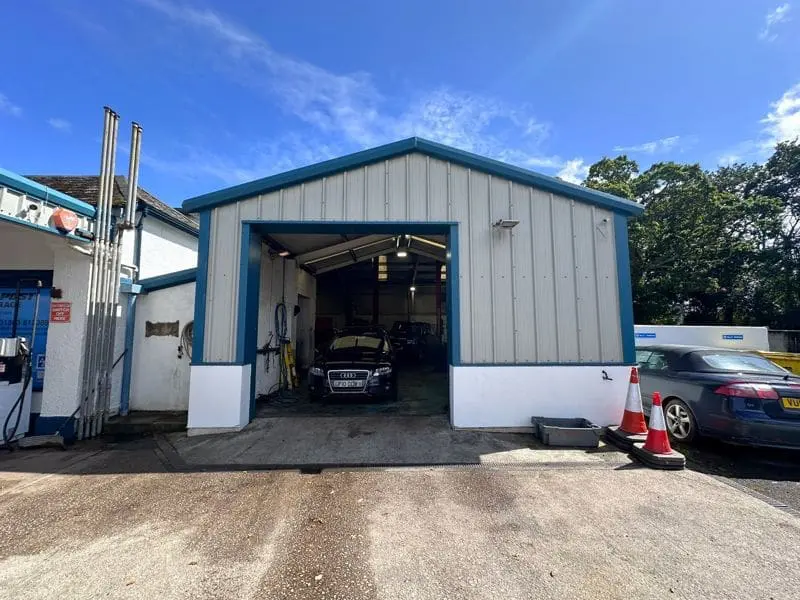
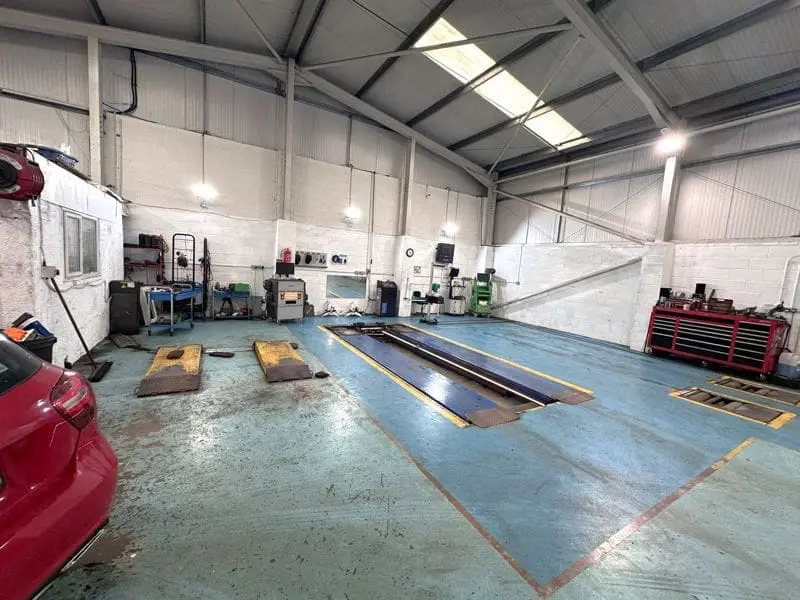
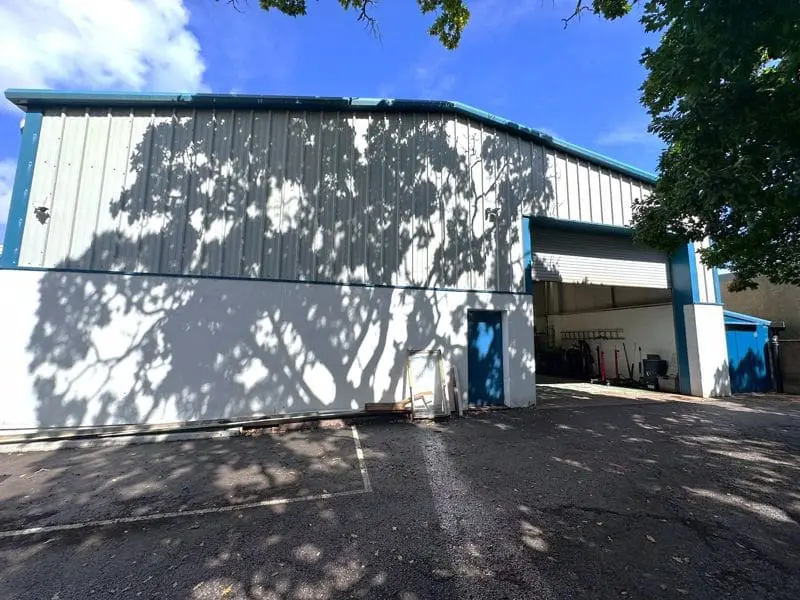
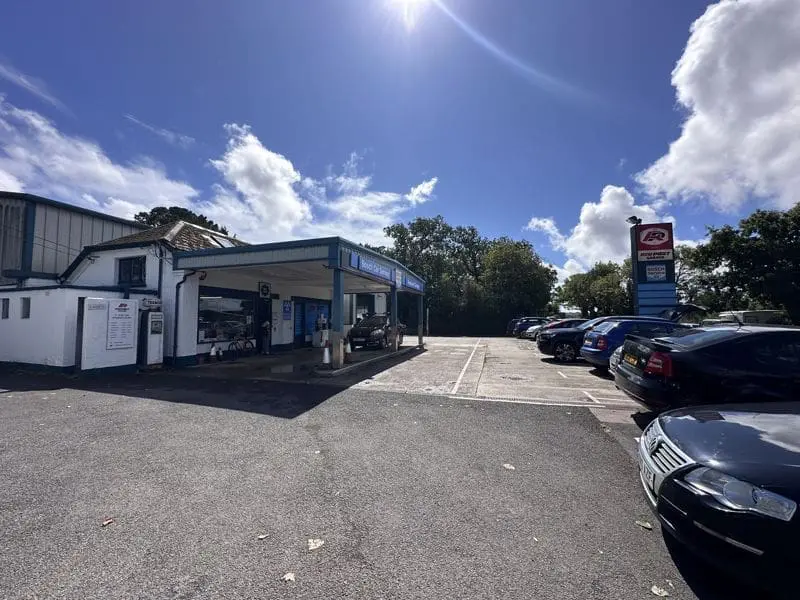
Originally a Fuel / Service Station, the front building houses the forecourt kiosk, storage and first-floor office. The Main Workshop, which is only 15 years old is metal clad around a steel portal frame, under a pitched insulated roof with photovoltaic solar panels.
Warehouse/Storage – Accessed through roller shutter doors, with heating provided by a kerosene boiler unit. The site is supplied with single-phase electricity.
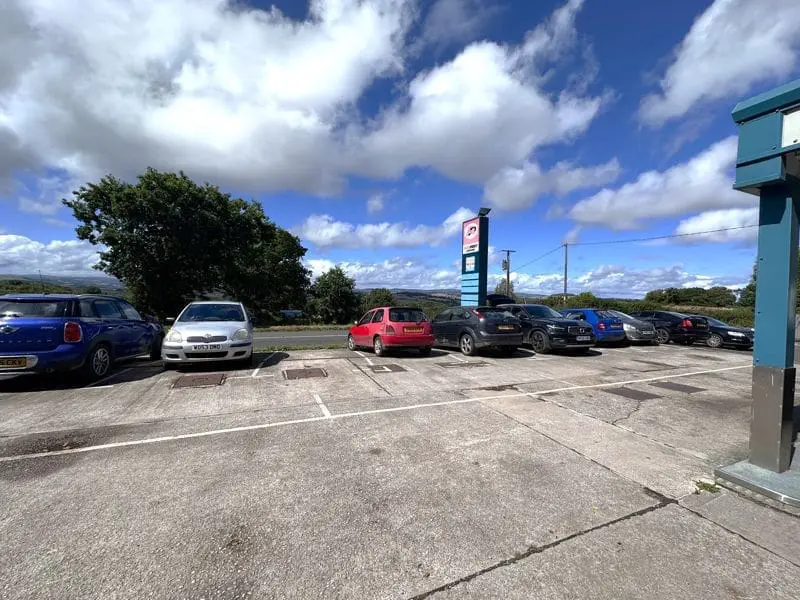
Externally, there is a concrete forecourt/parking area for approximately 30 cars, together with an external WC.
FORECOURT CANOPY (17' 9'' x 30' 6'' (5.4m x 9.3m))
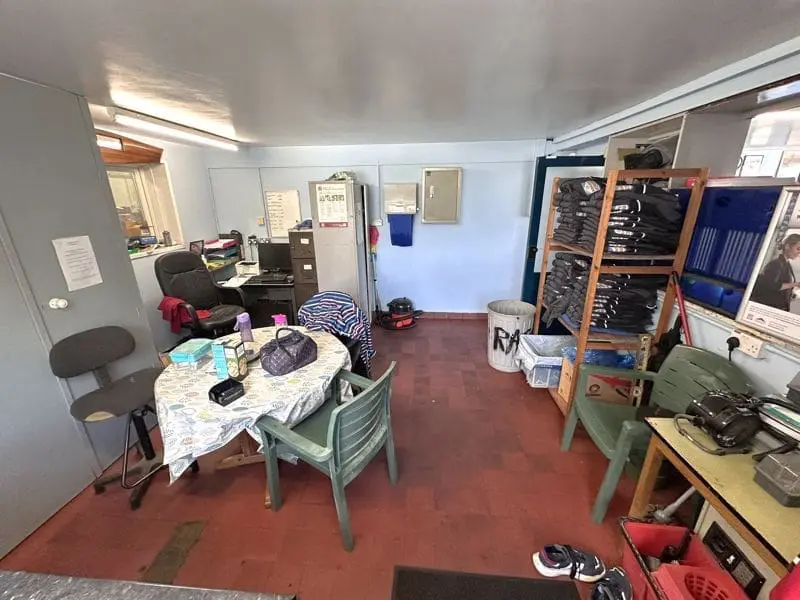
FORECOURT KIOSK (14' 1'' x 16' 0'' (4.3m x 4.87m) (20.45m2) )
Door to:
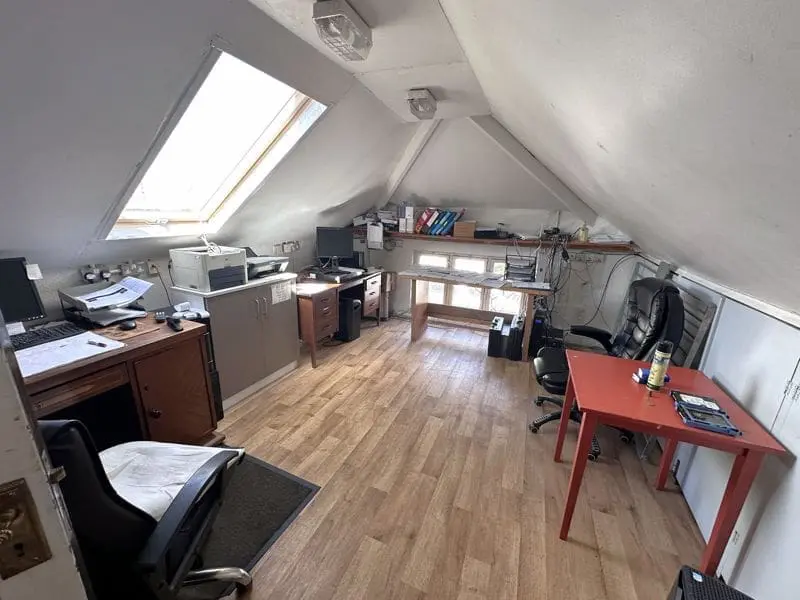
OFFICE (15' 3'' x 14' 5'' (4.65m x 4.4m) (20.46m2) )
(Part of main workshop).
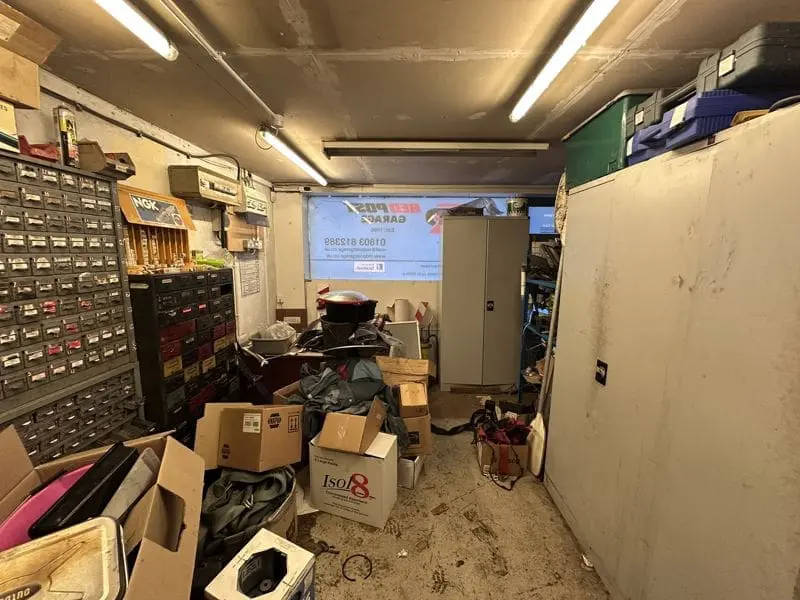
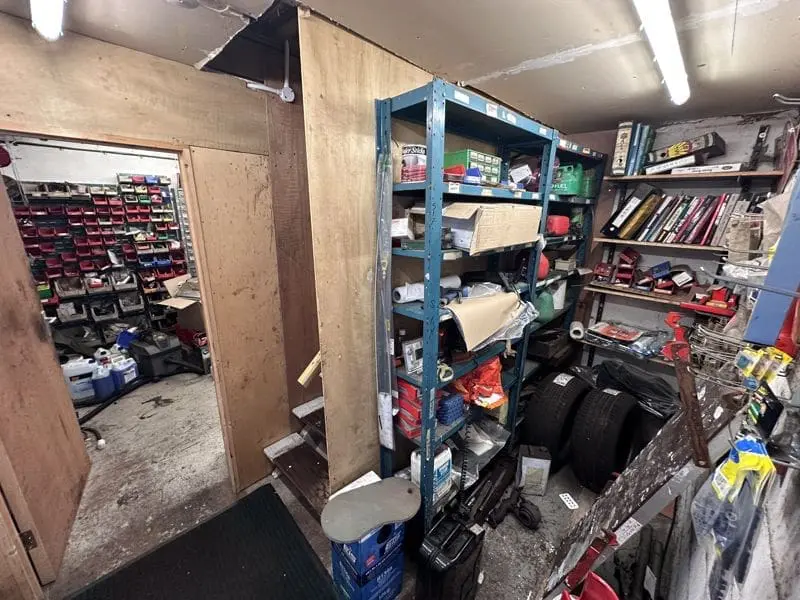
STORE (3' 7'' x 11' 10'' (1.09m x 3.6m) (3.92m2) )
STORE
9' 10'' x 16' 5'' (3m x 5m) (15m2)
Stairs to:
FIRST FLOOR
MEZZANINE STORAGE
OFFICE (14' 9'' x 10' 10'' (4.5m x 3.3m) (14.85m2) )
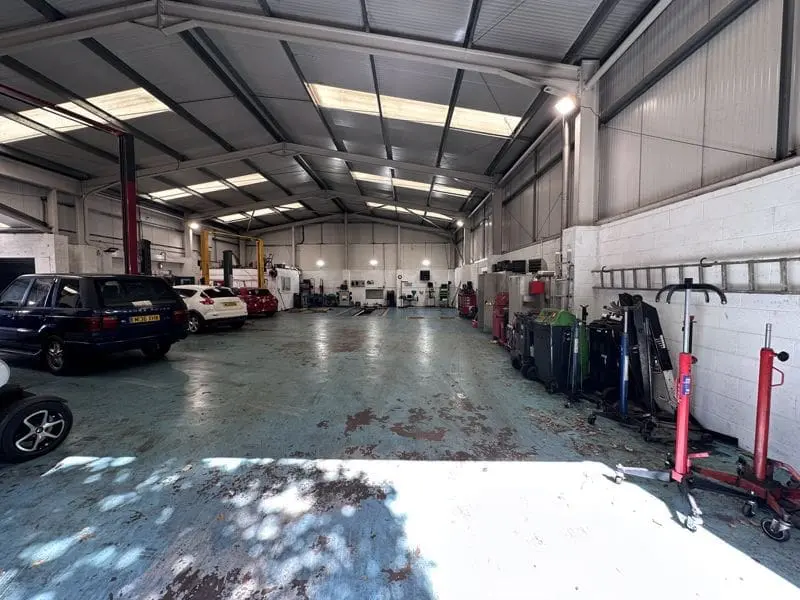
MAIN WORKSHOP (49' 3'' x 73' 2'' (15m x 22.3m) (364m2) )
Electric roller shutter door 4.5m x 5m. Inspection pit. Rolling road. Photo-voltaic solar panels on the roof.
WORKSHOP ANNEXE (19' 8'' x 19' 8'' (6m x 6m) (36m2) )
With ROLLER SHUTTER DOOR
11' 6'' x 9' 10'' (3.5m x 3m) .
STORE (6' 3'' x 26' 10'' (1.9m x 8.17m) (8.17m2))
GROSS INTERNAL AREA (473m2 (5,091 sq ft))
TENURE
The property is available by way of a new FRI lease. Lease length and exact terms to be agreed by negotiation.
RATEABLE VALUE
2023 List: £16,000. Please note this is not Rates Payable. Interested parties are advised to make their own enquiries with the Local Billing Authority.
EPC RATING E
VIEWING
Viewing is strictly by prior appointment with the Sole Agents, Bettesworths.
Enquire about this property
Address
- Address Red Post Garage
- Area Totnes
- County Devon
- Postal Code TQ9 6NQ
- Country UK
- Bettesworths
Contact me
- Bettesworths
Enquire about this property


