
Torquay

Ref: 5079
  • £360,000

Torquay

(5079)
  • £360,000

Features

Property Documents

Brochure
Download
Floorplan
Download

Description

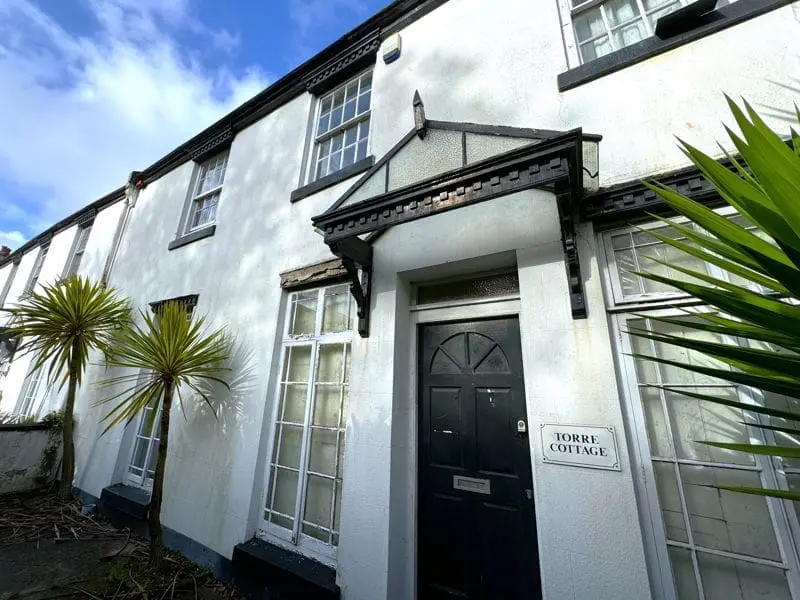
Torre Cottage is a substantial Grade II listed semi-detached property dating from circa. 1835 – 1845. Converted into a House of Multiple Occupation (HMO) the property has been successfully run and managed to create a high return residential investment.  

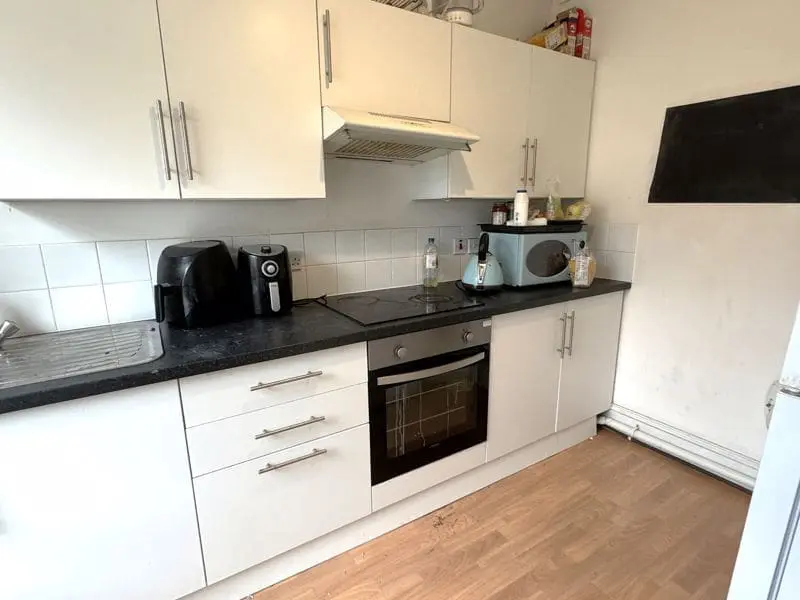
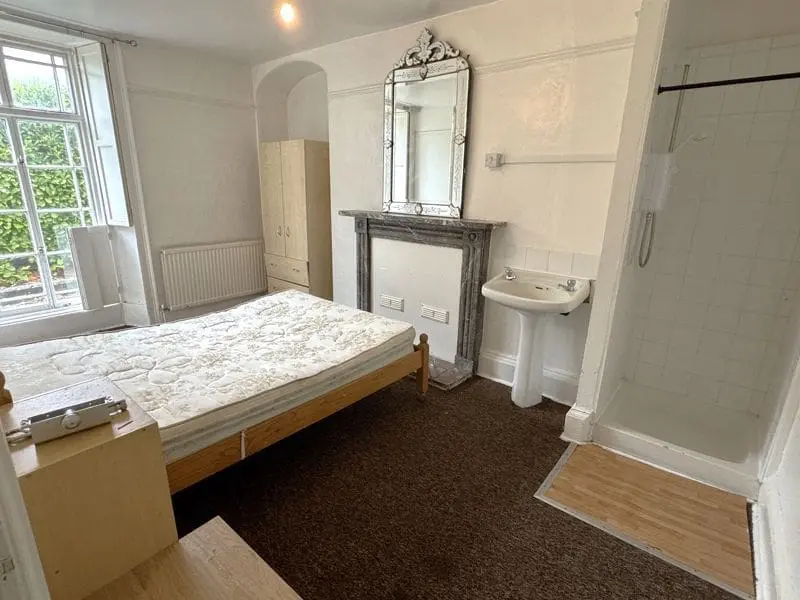
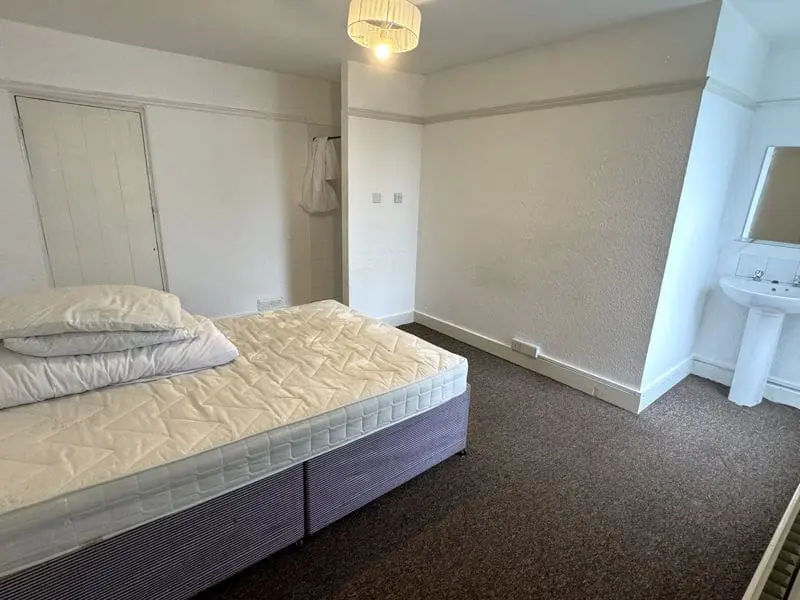
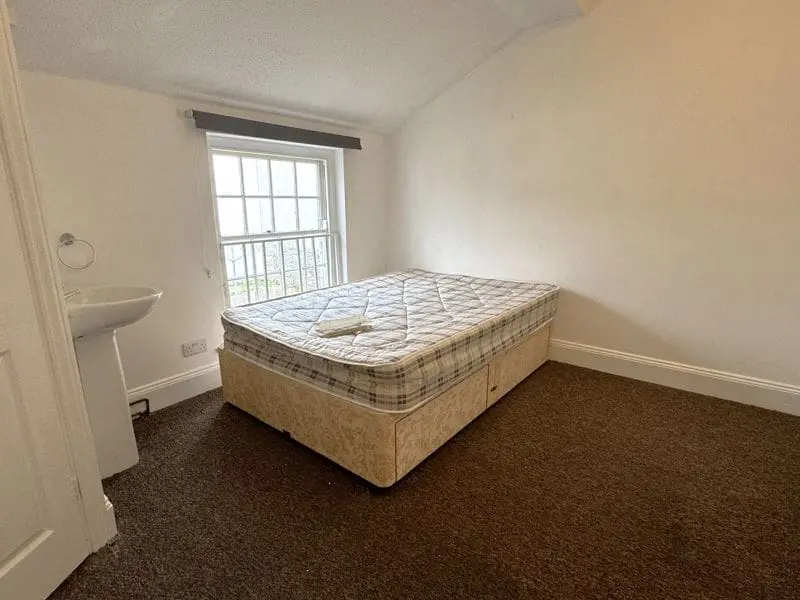
An eleven-unit HMO, arranged with 10 rooms and a separate maisonette cottage, the property is of substantial size and offers generous accommodation. Each unit has either a private kitchenette provision or use of one of the two communal kitchens. Several of the units also benefit from private ensuites/ shower facilities.   

Retaining several original features, the property is an excellent example of a converted HMO and has been well managed in recent years with a full HMO licence and relevant up to date compliance documentation. 

ENTRANCE HALL
Leading to:-

GROUND FLOOR

ROOM 1 (14' 9'' x 10' 4'' (4.49m x 3.15m))
With en-suite.

ROOM 4 (16' 2'' x 7' 10'' (4.92m x 2.39m))
with en-suite.

ROOM 5 (11' 7'' x 8' 4'' (3.53m x 2.54m))
With shower room.

ROOM 6 (15' 0'' x 10' 1'' (4.57m x 3.07m))
With shower and wash hand basin.

ROOM 7 (11' 4'' x 10' 4'' (3.45m x 3.15m))
With Private Kitchen across the Hall:

ROOM 7 KITCHEN (8' 2'' x 4' 8'' (2.49m x 1.42m))

KITCHEN (10' 8'' x 7' 7'' (3.25m x 2.31m))
Communal kitchen with oven, hob and fitted white goods.

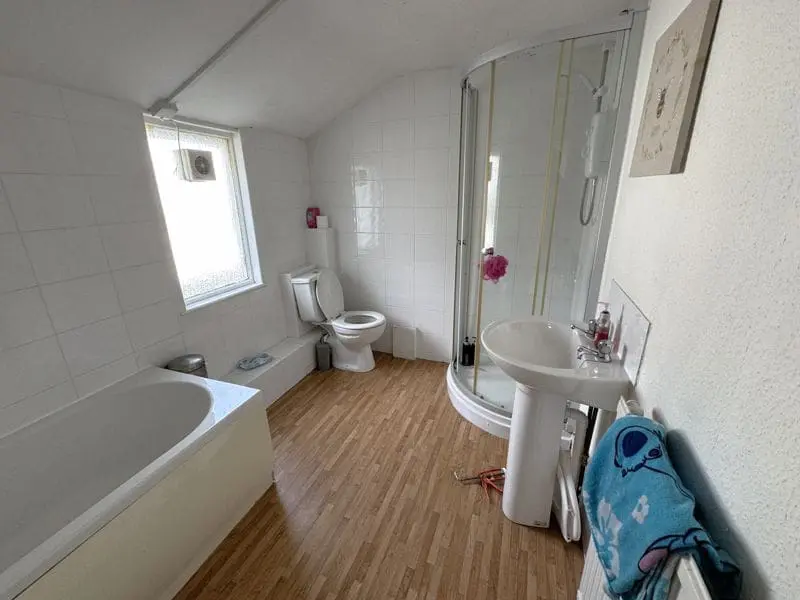
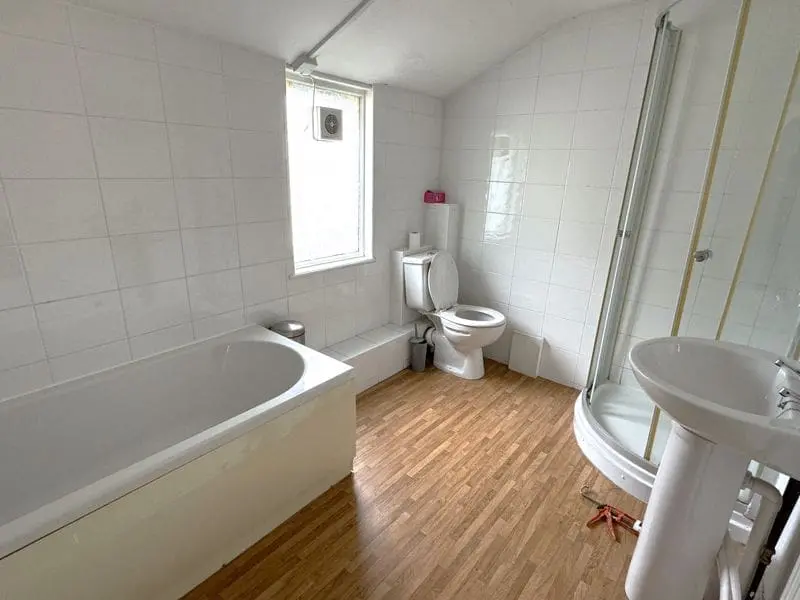
COMMUNAL SHOWER ROOM

WC

FIRST FLOOR

ROOM 2 (14' 8'' x 7' 10'' (4.47m x 2.39m))
With en-suite.

ROOM 3 (11' 5'' x 10' 3'' (3.48m x 3.12m))
With en-suite.

ROOM 8 (13' 0'' x 11' 8'' (3.96m x 3.55m))
With shower and wash hand basin.

ROOM 9 (15' 2'' x 12' 9'' (4.62m x 3.88m))
With shower room.

ROOM 10 (15' 2'' x 11' 8'' (4.62m x 3.55m))
With shower room.

COMMUNAL KITCHEN (8' 11'' x 6' 5'' (2.72m x 1.95m))
With oven, hob and fitted white goods.

COMMUNAL BATHROOM

MAISONETTE
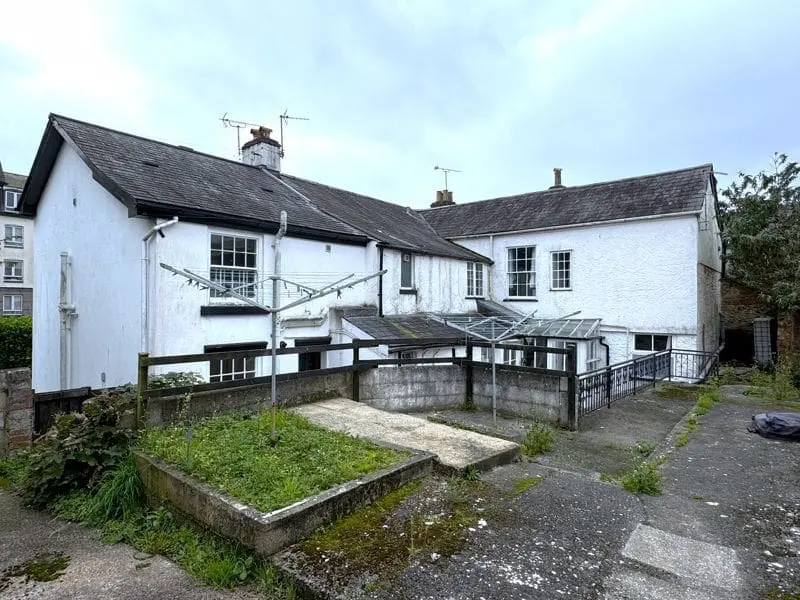
Accessed via the rear garden.

ENTRANCE PORCH
With space for coat and shoe rack.

LIVING AREA (13' 3'' x 10' 0'' (4.04m x 3.05m))
With kitchen.

BEDROOM (15' 1'' x 10' 8'' (4.59m x 3.25m))

EN-SUITE BATHROOM

EXTERNAL
The property benefits from front and rear paved and gravelled gardens.

RENT SCHEDULE
Unit Rent (PCM) RENT (PA)
Room 1 £520 £6,240
Room 2 £425 £5,100
Room 3 £575 (VACANT) £6,900 (Potential Rent)
Room 4 £450 £5,400
Room 5 £425 £5,100
Room 6 £550 (VACANT) £6,600 (Potential Rent)
Room 7 £420 £5,040
Room 8 £575 (VACANT) £6,900 (Potential Rent)
Room 9 £550 £6,600
Room 10 £433.33 £5,200
Maisonette £650 £7,800
Total £5,573 £66,880

HMO LICENCE
We are informed the property is licensed as a 11-unit HMO by Torbay Council.

COUNCIL TAX
Council tax band E.

TENURE
Offered for sale freehold, subject to the occupational residential ASTs.

UTILITIES
Rent is inclusive of utilities.

The property is connected to water, electricity and gas.

NATIONAL HERITAGE LISTING
The property is Grade II listed. Further details can be found on the Historic England Register under List Entry Number: 1208227.

EPC RATING D

VIEWING
Viewings can be arranged via prior arrangement with the Sole Agents, Bettesworths.

Enquire about this property

Name(Required)

Address

  • Address Torre Cottage
  • Area Torquay
  • County Devon
  • Postal Code TQ1 4AB
  • Country UK